Layouts That Work with Your Existing Plumbing
Bathroom design in Port St. Lucie for builder-grade bathrooms ready for fixture and layout updates
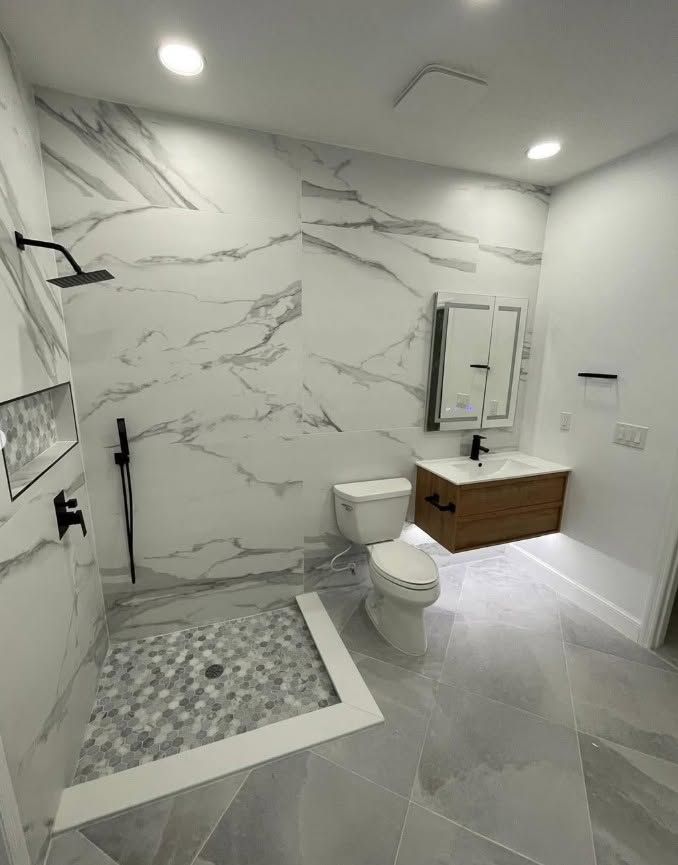
Many Port St. Lucie homes built in the 1990s still have builder-grade bathrooms that were never updated, particularly in Tradition and Torino neighborhoods where original fixtures and layouts remain unchanged. Fixture placement relative to existing rough-in locations determines whether your design stays on budget or requires costly plumbing moves that double the expense. Bobby and Brothers Home Improvement provides bathroom design planning that accounts for where your water lines and drain connections already sit, which saves you money before demo even begins.
The design process reviews your current layout, measures rough-in locations for the toilet, vanity, and shower, and identifies which fixture placements work within existing plumbing constraints versus which ones require rerouting supply lines or moving drain stacks. That upfront review prevents mid-project surprises where a design that looked good on paper becomes unaffordable once the walls are open.
Schedule an in-home design consultation to review fixture placement options that fit your existing plumbing layout.
Why Rough-In Locations Drive Design Decisions
Design planning starts with measuring the distance from walls to existing drain centerlines and supply stub-outs, which dictate where toilets, vanities, and tub fixtures can sit without requiring plumbing reroutes. Toilets require drains centered twelve inches from the back wall in most cases, vanities need supply lines that align with cabinet sink cutouts, and showers need drain placement that matches the base you're installing. When fixture placement ignores those constraints, the project budget inflates because plumbers spend days rerouting lines through slab foundations or cutting into framing to relocate drain stacks.
Bobby and Brothers Home Improvement designs bathrooms that prioritize smart layouts over purely aesthetic choices, which keeps projects on schedule and within budget. The design includes fixture selection guidance and layout planning, but it doesn't extend to structural changes like moving load-bearing walls or installing skylights that require engineering review.
The design consultation identifies opportunities to upgrade your bathroom without unnecessary plumbing moves, provides fixture recommendations that fit your space and budget, and produces a clear plan before any demolition starts. This approach prevents the common scenario where homeowners commit to a design that looks appealing but costs thousands more to execute than originally estimated.
What Homeowners Want to Know About Design
Bathroom design questions often focus on budget impact, layout constraints, and what's realistic given existing plumbing locations.
What does bathroom design include?
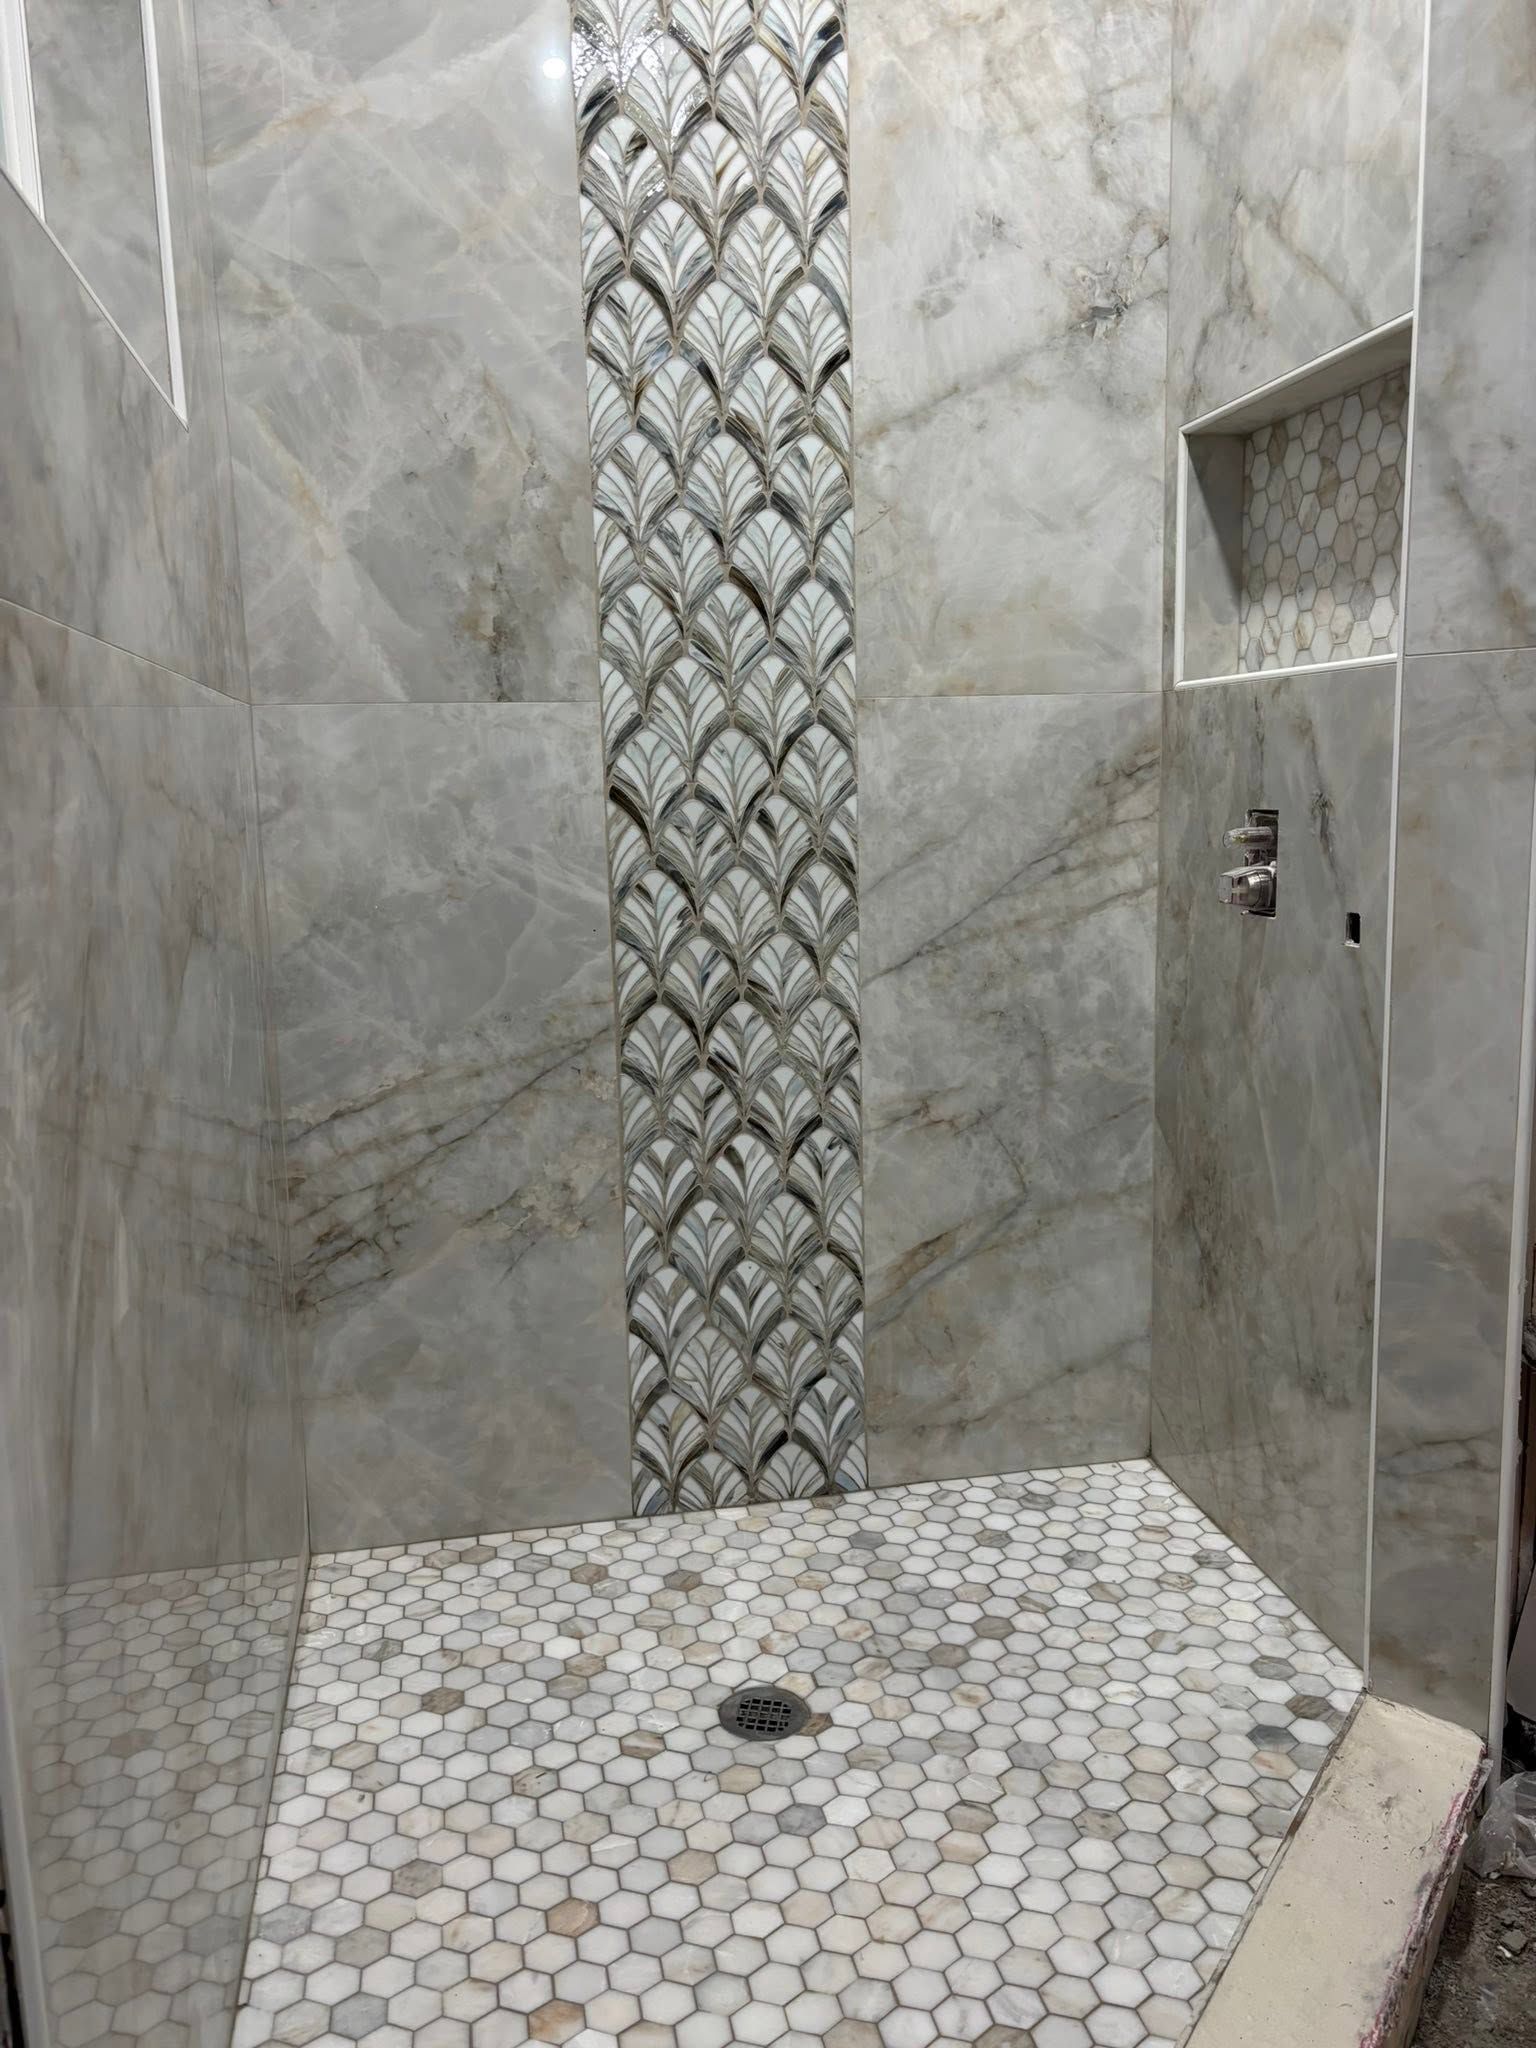
Design planning covers fixture placement relative to existing rough-in locations, vanity and cabinet sizing, tile layout recommendations, and identification of which changes require plumbing reroutes versus which work within current infrastructure.
How much does it cost to move plumbing during a bathroom redesign?
Moving a toilet drain or shower drain in a Port St. Lucie slab-foundation home typically adds several thousand dollars to the project because it requires cutting concrete, rerouting drain lines, pressure testing, and pouring new concrete before tile installation can begin.
Why do some bathroom layouts cost more to build than others?
Layouts that place fixtures away from existing rough-in locations require plumbing reroutes, additional framing, and longer installation timelines, while designs that work within current plumbing constraints avoid those added costs.
When should I hire a designer versus working directly with the remodeler?
If your bathroom needs a completely new layout with relocated fixtures, a designer helps visualize options, but if you're updating fixtures in roughly the same locations, the remodeler can plan placement during the estimate phase without separate design fees.
What fixture placement mistakes do homeowners make most often?
Choosing a vanity size that doesn't align with existing supply line locations, selecting a toilet with a rough-in dimension that doesn't match the current drain centerline, or planning a shower base that requires the drain to move several inches from where it currently sits.
Bobby and Brothers Home Improvement offers practical bathroom design services that focus on layouts built around your existing plumbing, not just aesthetics that inflate the budget. Call (772) 453-0909 to arrange a design consultation and review what's realistic for your bathroom project.